




Blogs
How Are Office Space Design Standards Calculated?
Businesses should consider office space standards when planning a new office. Accurate area planning helps produce a suitable design and optimize costs and usable space when leasing. Learn more with Artemis Tower.
1. Space standards for executives' offices
Executives and managers need enough space to receive clients and partners. A suitable area is about 25 m² for a CEO or director and 10–18 m² for a manager.
If a company has a separate reception area rather than hosting visitors in executives' offices, these office areas can be reduced to save space when leasing an office.
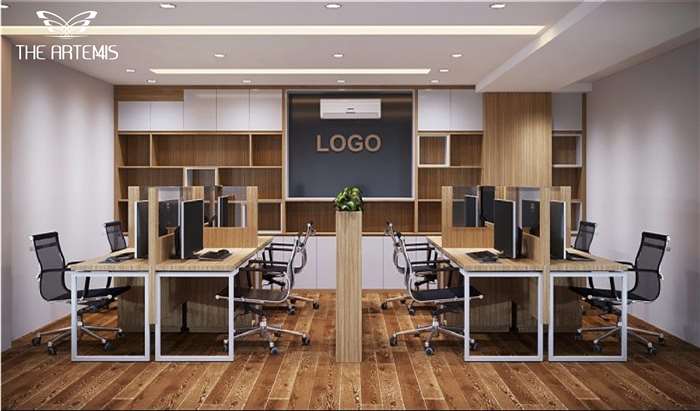
2. Workspace area per employee (m²/person)
- Employees with fixed desks
Employees who work at the office full-time for eight hours or more need fixed workstations with a desk, chair, computer and storage. A typical allowance is 4–5 m² per person; some firms use 3.5 m² to reduce costs. Specialized roles needing private space may require 7–10 m².
- Employees with flexible desks
For employees spending only 40–50% of their working time in the office, a recommended minimum is 3 m² per person. Aisles between desks should remain clear and easy to navigate.
- Employees who do not need a fixed desk
Staff who visit the office briefly to meet colleagues, speak with managers or discuss projects may need only 1.5 m² per person.
3. Meeting-room area standards
A meeting room is shared by the business and should seat the required number of staff. It should not be so large that it wastes space or makes meetings less focused.
When planning meeting rooms, companies can use the following areas to estimate space requirements before leasing an office:
- Four people: 7.5–8 m² for a comfortable, airy room.
- Eight people: about 15 m².
- Twelve people: 20 m².
- Twenty people: 40 m².
- One hundred people: 80–100 m².
If meetings are infrequent, renting a meeting room by the hour may avoid paying for a large room that often sits empty.
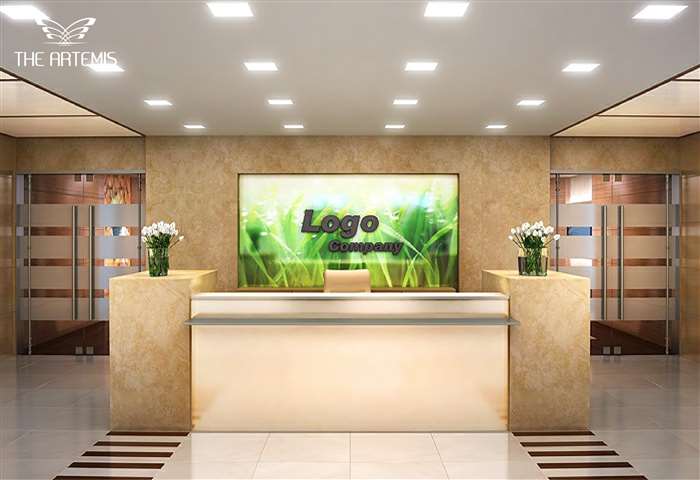
4. Reception desk and foyer area
Depending on company size, this area typically takes 10–20 m².
For a small or medium-sized lobby, choose the reception desk carefully so it does not take up too much of the foyer.
Contact details:
ARTEMIS TOWER
Address: No. 3 Le Trong Tan Street, Khuong Mai, Thanh Xuan, Hanoi
Phone: 0911 422 911
Contact: marketing@mhl.vn | Website: www.theartemis.vn | Artemis Office For Lease

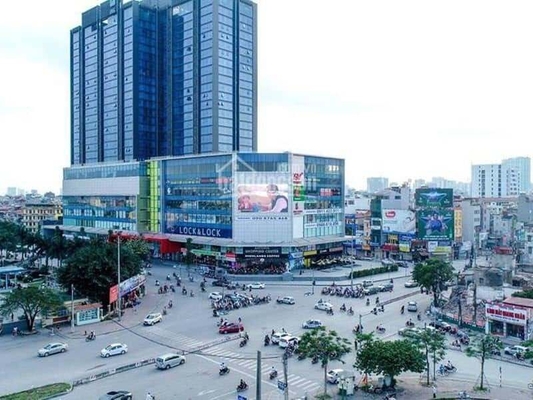
The Hanoi real estate market in 2026 is showing increasingly clear differentiation. While housing supply tends to shift to suburban areas, inner-city real estate prices remain high and cash flow becomes more selective, real estate with central locations, complete infrastructure and the ability to actually exploit continues to have an advantage. Located at 3 Le Trong Tan, Phuong Liet Ward, City. Hanoi, Artemis Tower is a multi-functional complex with office space, commercial center and outdoor advertising locations, meeting the presence and business needs of businesses right in the inner city area.

On the occasion of National Day September 2, MHL Investment Joint Stock Company respectfully announces to our Customers and Partners the holiday schedule for convenience in contacting and arranging work.
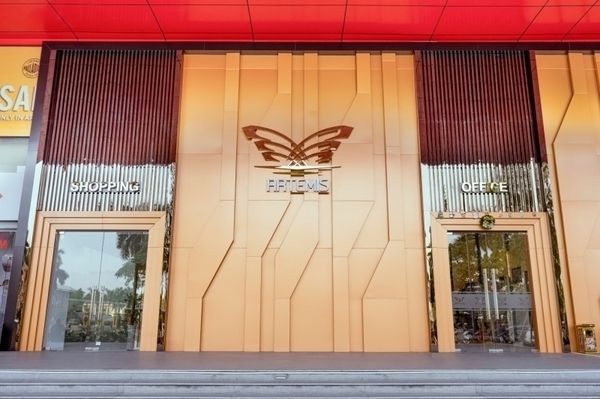
The Hanoi real estate market in 2026 is showing increasingly clear differentiation. As investment liquidity declines and the "surfing" mentality gradually gives way to more cautious decisions, real estate properties with inner-city locations, real exploitation capabilities and complete utility ecosystems are having more grounds to affirm their value. In that context, Artemis Tower at 3 Le Trong Tan, Phuong Liet Ward, Hanoi provides suitable space for businesses looking for offices, commercial space and brand promotion positions right in crowded urban areas.
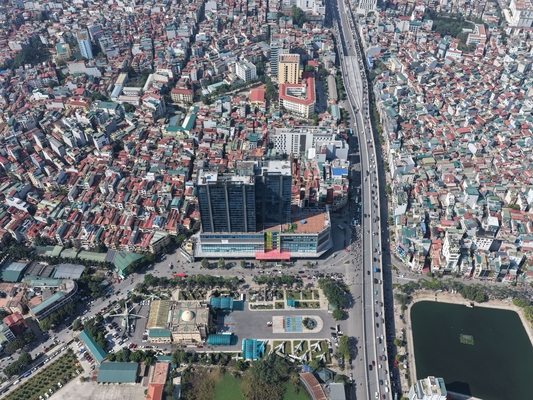
As the real estate market enters a more selective phase, cash flow no longer simply follows the expectation of price increases but increasingly focuses on location, actual exploitation ability and infrastructure connection. In that context, commercial real estate already exists in Hanoi's inner city area such as Artemis Tower - No. 3 Le Trong Tan, Phuong Liet Ward, City. Hanoi has more basis to affirm its value from its location and ability to serve real business needs.