




Blogs
CRITERIA FOR RATING OFFICE BUILDINGS FOR LEASE IN CATEGORIES A, B, AND C ACCORDING TO INTERNATIONAL STANDARDS
International standards for grading Class A, B and B- office buildings for lease.
Evaluating an office building requires specific criteria. The table below presents international standards for grading Class A, B and B- office buildings for lease and assesses Artemis Tower against them.
|
No. |
CRITERIA |
Class A |
Class B |
Class B- |
Artemis Tower |
|
1 |
TECHNICAL SYSTEMS |
||||
|
1.1 |
BMS – Building management system |
Required |
Optional |
Not applicable |
|
|
1.2 |
Heating, ventilation and air conditioning (HVAC) |
Required |
Required |
Optional |
Modern chiller air-conditioning system |
|
Two-way heating and cooling with humidity control for each area |
|||||
|
1.3 |
HVAC system capacity |
Required |
Recommended |
Not applicable |
Yes |
|
24-hour cooling for the server room. Office temperature: 22–23°C ±1°C. Fresh air: 60 m³/hour per 10 m² of office space. |
|||||
|
1.4 |
Modern fire prevention and fighting system |
Required |
Required |
Required |
Yes – compliant with standards |
|
1.5 |
Elevators |
Required |
Required |
Required |
Yes – eight high-speed elevators |
|
High-speed, high-quality elevators from internationally renowned brands |
|||||
|
1.6 |
Elevator waiting time of approximately 30 seconds |
Optional |
Not applicable |
Not applicable |
Waiting time of approximately 30 seconds |
|
1.7 |
Power supply |
Required |
Optional |
Optional |
100% backup power |
|
Two independent power sources with automatic transfer, or backup generators (at least 70 VA per m²), plus UPS power for emergency technical systems. |
|||||
|
1.8 |
Security surveillance system |
Required |
Required |
Required |
Yes – 24-hour security and CCTV; access cards for elevators and parking |
|
CCTV and access management at every entrance and parking area, with access cards and 24-hour security staff. |
|||||
|
2 |
BUILDING STRUCTURE |
||||
|
2.1 |
Clear ceiling height of at least 2.7–2.8 m |
Required |
Optional |
Optional |
2,7m |
|
2.2 |
Floor layout |
Required |
Required |
Optional |
Meets the standard |
|
Class A standard: open, efficiently usable space without fixed partitions; structural grid larger than 6 × 6 m. |
|||||
|
2.3 |
Office floor depth |
Optional |
Optional |
Optional |
Optional |
|
Distance between opposite exterior windows no more than 18–20 m; or no more than 9–10 m from the floor center or core to an exterior window; or no more than 12 m from the exterior window to the center for irregular buildings with internal atria. |
|||||
|
2.4 |
Non-usable area ratio |
Required |
Optional |
Optional |
Usable area |
|
The non-usable area ratio must not exceed 12%, calculated as [1 − (usable area / leasable area)] × 100%. |
|||||
|
2.5 |
Floor load capacity of at least 400 kg/m² |
Required |
Optional |
Optional |
|
|
2.6 |
Finish quality of common areas and exterior |
Required |
Required |
Required |
Premium materials |
|
Class A: premium materials; Classes B and B-: high-quality materials |
|||||
|
2.7 |
Raised floors |
Required |
Not applicable |
Not applicable |
Not applicable |
|
2.8 |
Natural light and windows |
Optional |
Optional |
Optional |
Glass facade around the building, providing ample natural light |
|
High-quality windows that provide sufficient natural light and are properly arranged |
|||||
|
3 |
LOCATION |
||||
|
3.1 |
A good location without neighboring uses that harm the building’s image (such as industrial facilities, funeral homes or prisons). |
Required |
Optional |
Not applicable |
Attractive central location near offices, hospitals and schools |
|
3.2 |
Good access for cars and public transport, for example a 10–15 minute walk from the nearest metro station or access to a bus route |
Required |
Optional |
Optional |
On major roads and near many bus stops |
|
4 |
PARKING |
||||
|
4.1 |
Class A: basement or multistory parking with a covered route into the building; ground-floor visitor parking. |
Required |
Required |
Required |
Two basement parking levels, 10,000 m² |
|
Classes B and B-: secure parking |
|||||
|
4.2 |
Building parking ratio: at least one car space per 100 m² of leasable area (1:100) |
Optional |
Optional |
Optional |
Spacious basement parking for cars and motorcycles |
|
5 |
OWNERSHIP |
||||
|
5.1 |
Single ownership of the entire building; individual floors or blocks are not owned by multiple parties |
Required |
Optional |
Optional |
Owner: IMG Investment Joint Stock Company |
|
5.2 |
Transparent ownership structure |
Optional |
Optional |
Optional |
Transparent |
|
6 |
BUILDING MANAGEMENT AND SERVICES |
||||
|
6.1 |
Class A: managed by a professional firm overseeing at least five buildings of at least 5,000 m² each, or with international management experience and quality. Classes B and B-: well-organized building management. |
Required |
Required |
Required |
Professionally managed and well organized |
|
6.2 |
Telecommunications service providers |
Required |
Required |
Optional |
VNPT, Viettel, FPT |
|
At least two telecommunications providers in the building |
|||||
|
6.3 |
Lobby |
Optional |
Optional |
Not applicable |
Reception lobby and reception staff |
|
Spacious reception area suited to the building’s size and readily accessible to visitors |
|||||
|
6.4 |
Amenities |
Required |
Required |
Required |
Ground-floor café |
|
A well-managed café able to serve building staff, plus at least two other amenities (such as an ATM, laundry or shop). Surrounding amenities should also be considered. |
|||||
If you are interested in leasing at Hanoi office buildings and shopping centers and would like more details, please contact us:
Leasing hotline: 0911 422 911
Website: theartemis.vn
Facebook: Artemis Office For Lease

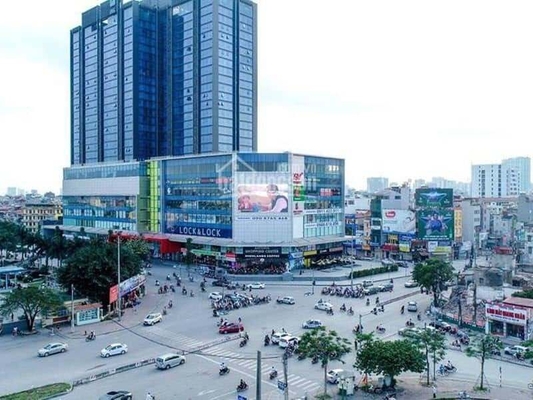
The Hanoi real estate market in 2026 is showing increasingly clear differentiation. While housing supply tends to shift to suburban areas, inner-city real estate prices remain high and cash flow becomes more selective, real estate with central locations, complete infrastructure and the ability to actually exploit continues to have an advantage. Located at 3 Le Trong Tan, Phuong Liet Ward, City. Hanoi, Artemis Tower is a multi-functional complex with office space, commercial center and outdoor advertising locations, meeting the presence and business needs of businesses right in the inner city area.

On the occasion of National Day September 2, MHL Investment Joint Stock Company respectfully announces to our Customers and Partners the holiday schedule for convenience in contacting and arranging work.
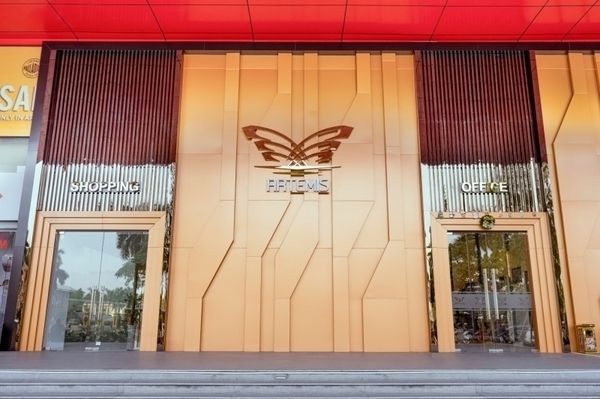
The Hanoi real estate market in 2026 is showing increasingly clear differentiation. As investment liquidity declines and the "surfing" mentality gradually gives way to more cautious decisions, real estate properties with inner-city locations, real exploitation capabilities and complete utility ecosystems are having more grounds to affirm their value. In that context, Artemis Tower at 3 Le Trong Tan, Phuong Liet Ward, Hanoi provides suitable space for businesses looking for offices, commercial space and brand promotion positions right in crowded urban areas.
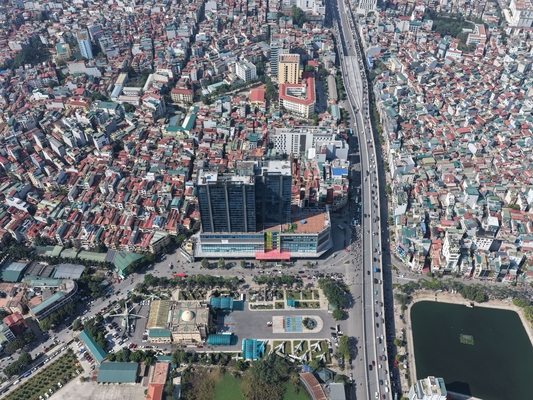
As the real estate market enters a more selective phase, cash flow no longer simply follows the expectation of price increases but increasingly focuses on location, actual exploitation ability and infrastructure connection. In that context, commercial real estate already exists in Hanoi's inner city area such as Artemis Tower - No. 3 Le Trong Tan, Phuong Liet Ward, City. Hanoi has more basis to affirm its value from its location and ability to serve real business needs.